Eastfield Housing Development.
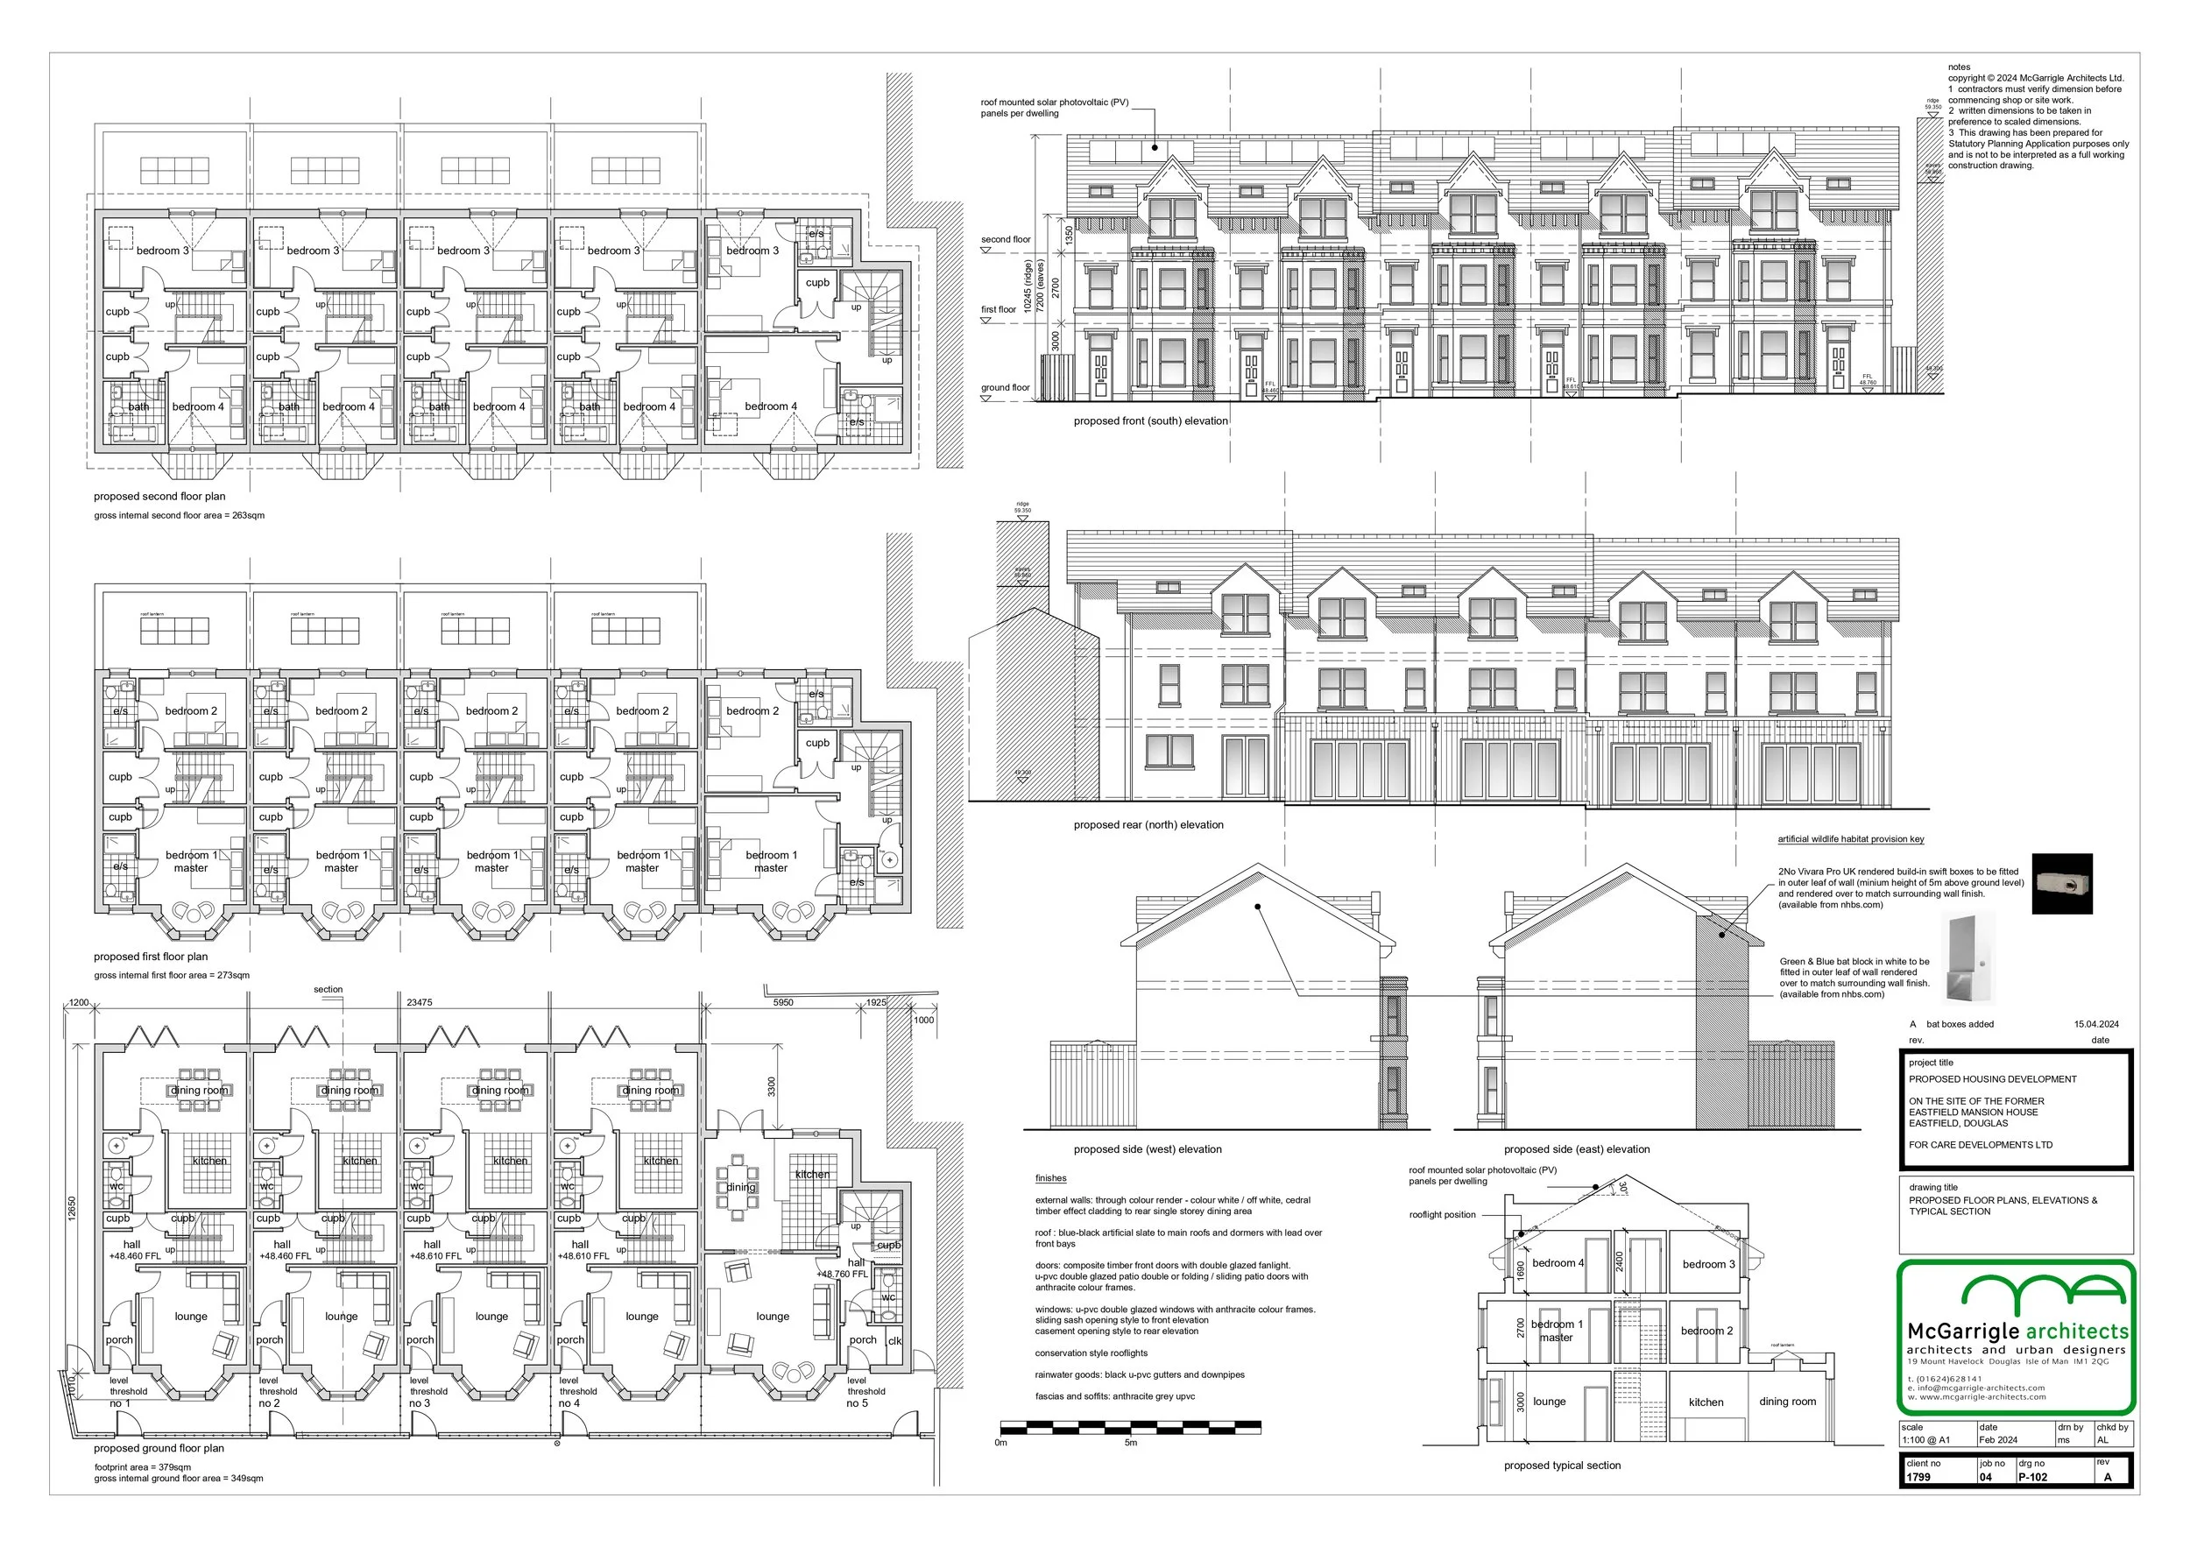
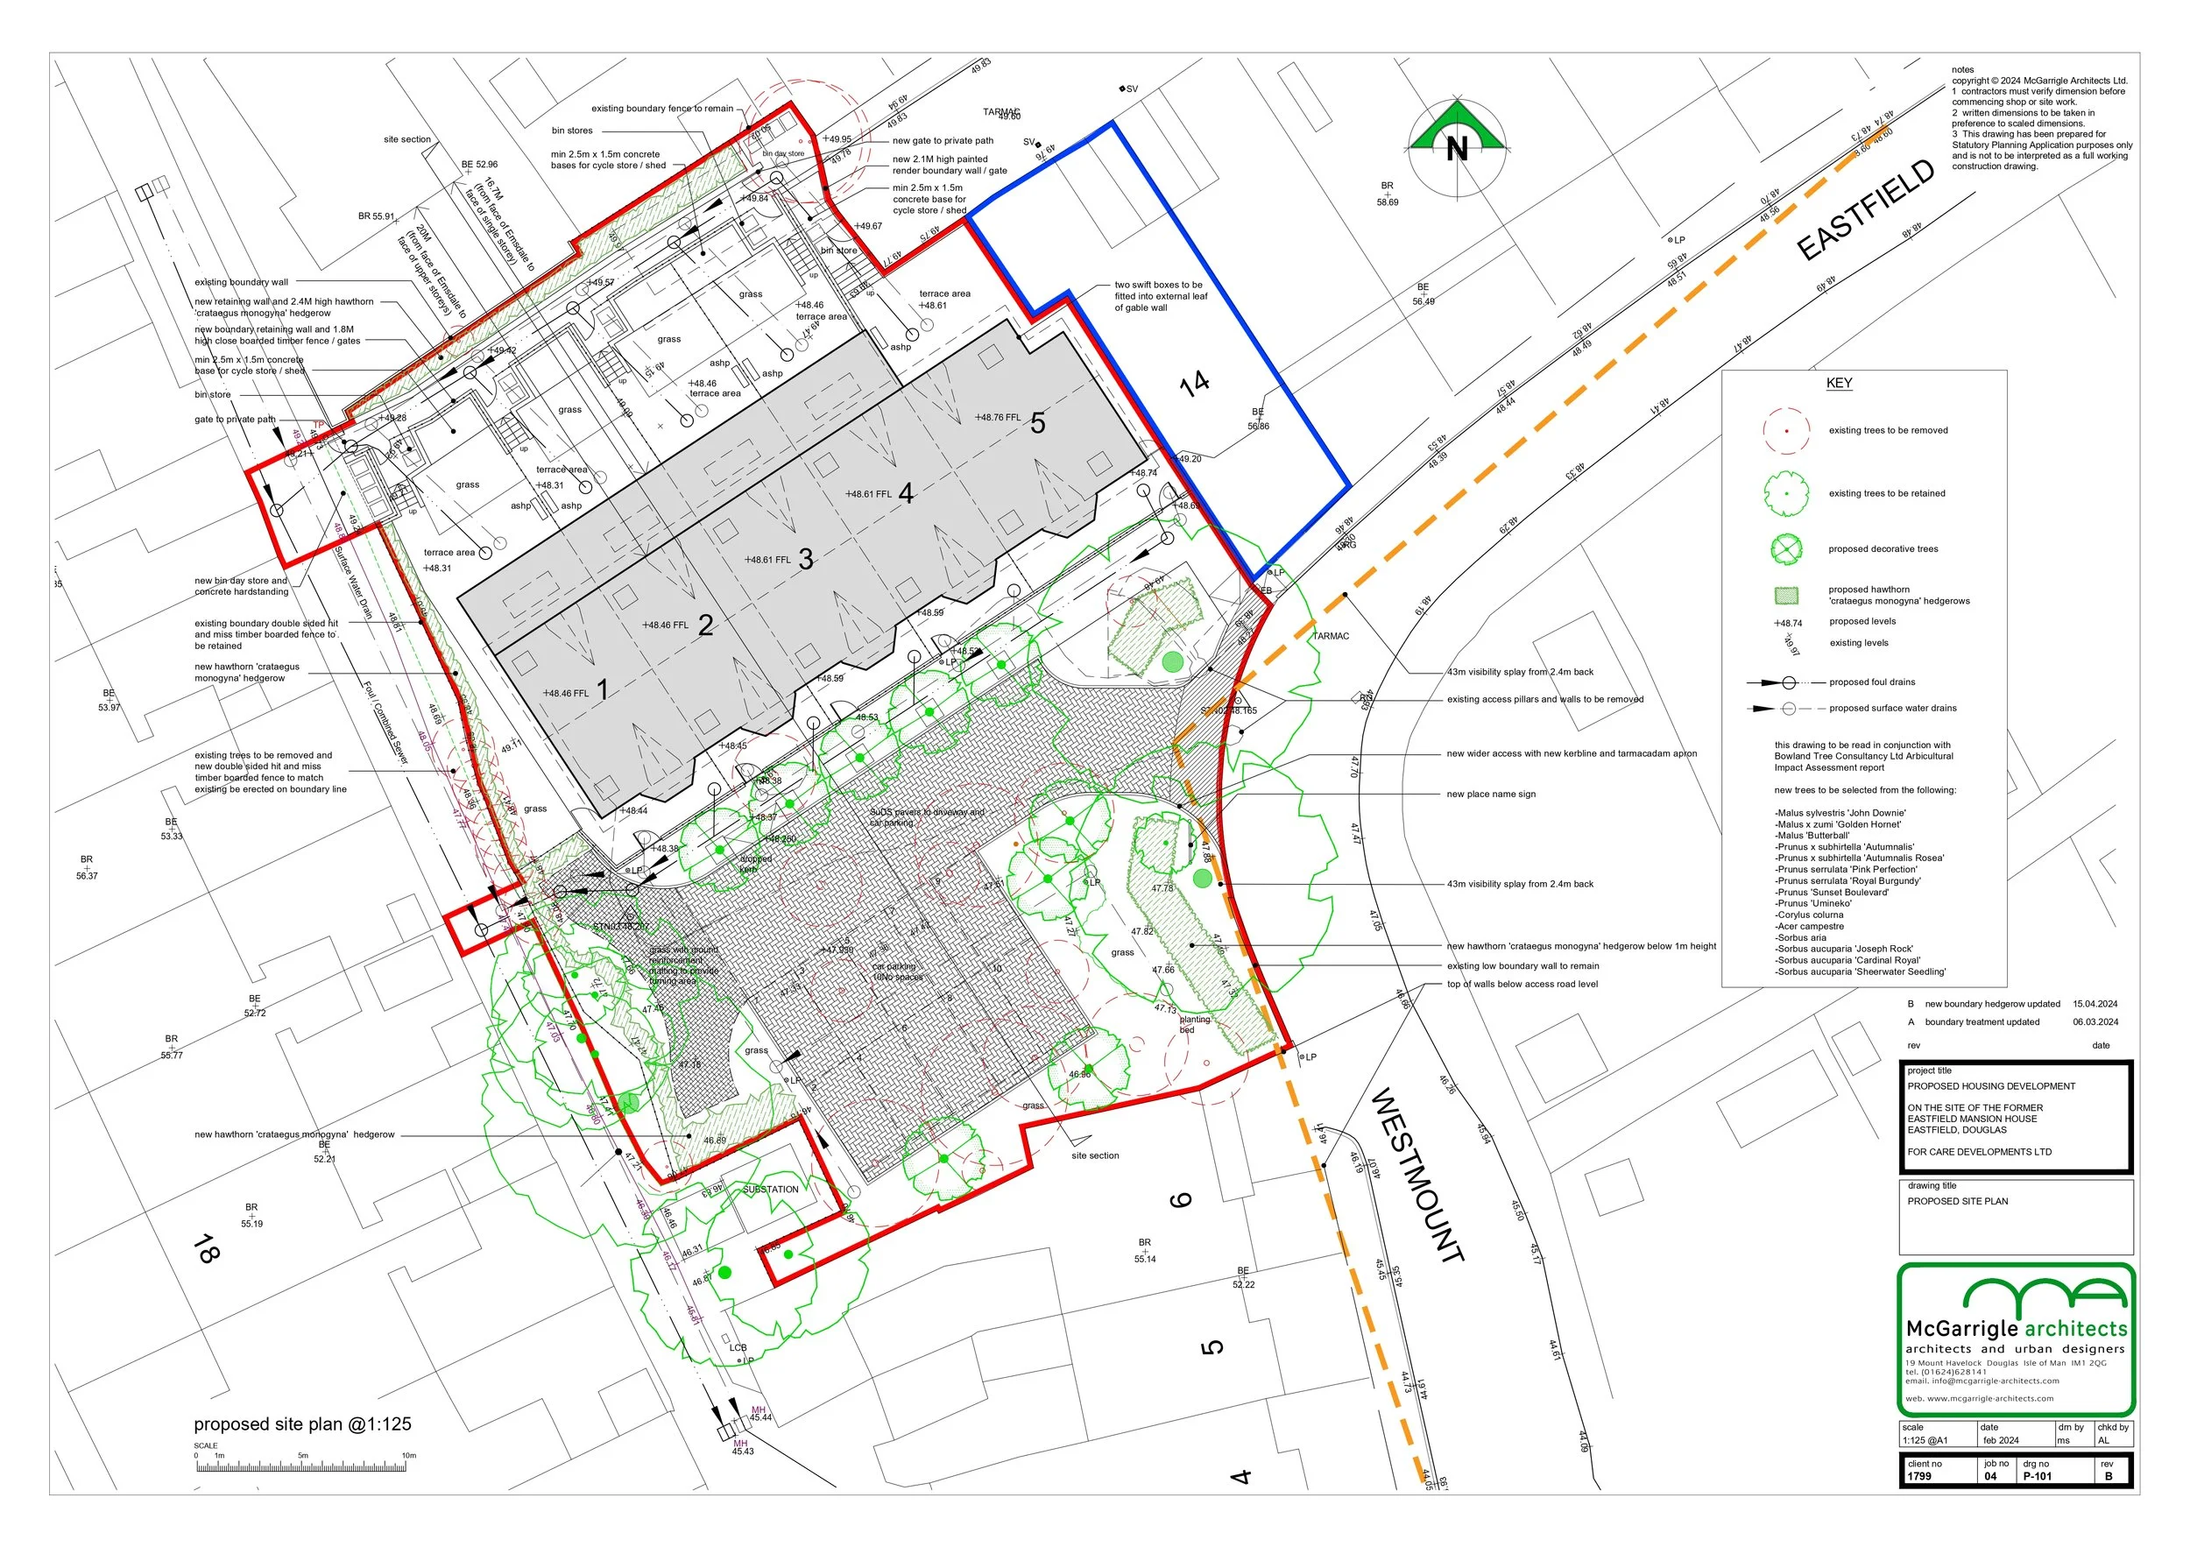
Ayre Architects are working closely with a developer on the redevelopment of a brownfield site within Conservation Area in central Douglas. The brownfield site scheme replaces a former care home and with contemporary four-bedroom family homes, arranged in a traditional terrace that responds sensitively to the character of the surrounding streetscape. Designed to maximise the potential of a constrained urban site, the homes provide generous three-storey accommodation, with upper-floor rooms integrated into the roof space to reduce the perceived scale of the development.
The project combines contextual design with modern construction methods, incorporating timber Structural Insulated Panels (SIPs) and off-site manufacturing to enhance build quality, efficiency and sustainability. Having secured planning consent, the development is progressing through technical design, with completion anticipated in Spring 2027. The scheme demonstrates the practice’s expertise in delivering high-quality, sustainable residential developments that balance planning requirements, commercial viability, buildability and residential amenity while enhancing the character of the local area.