Lettable Units, The Nunnery
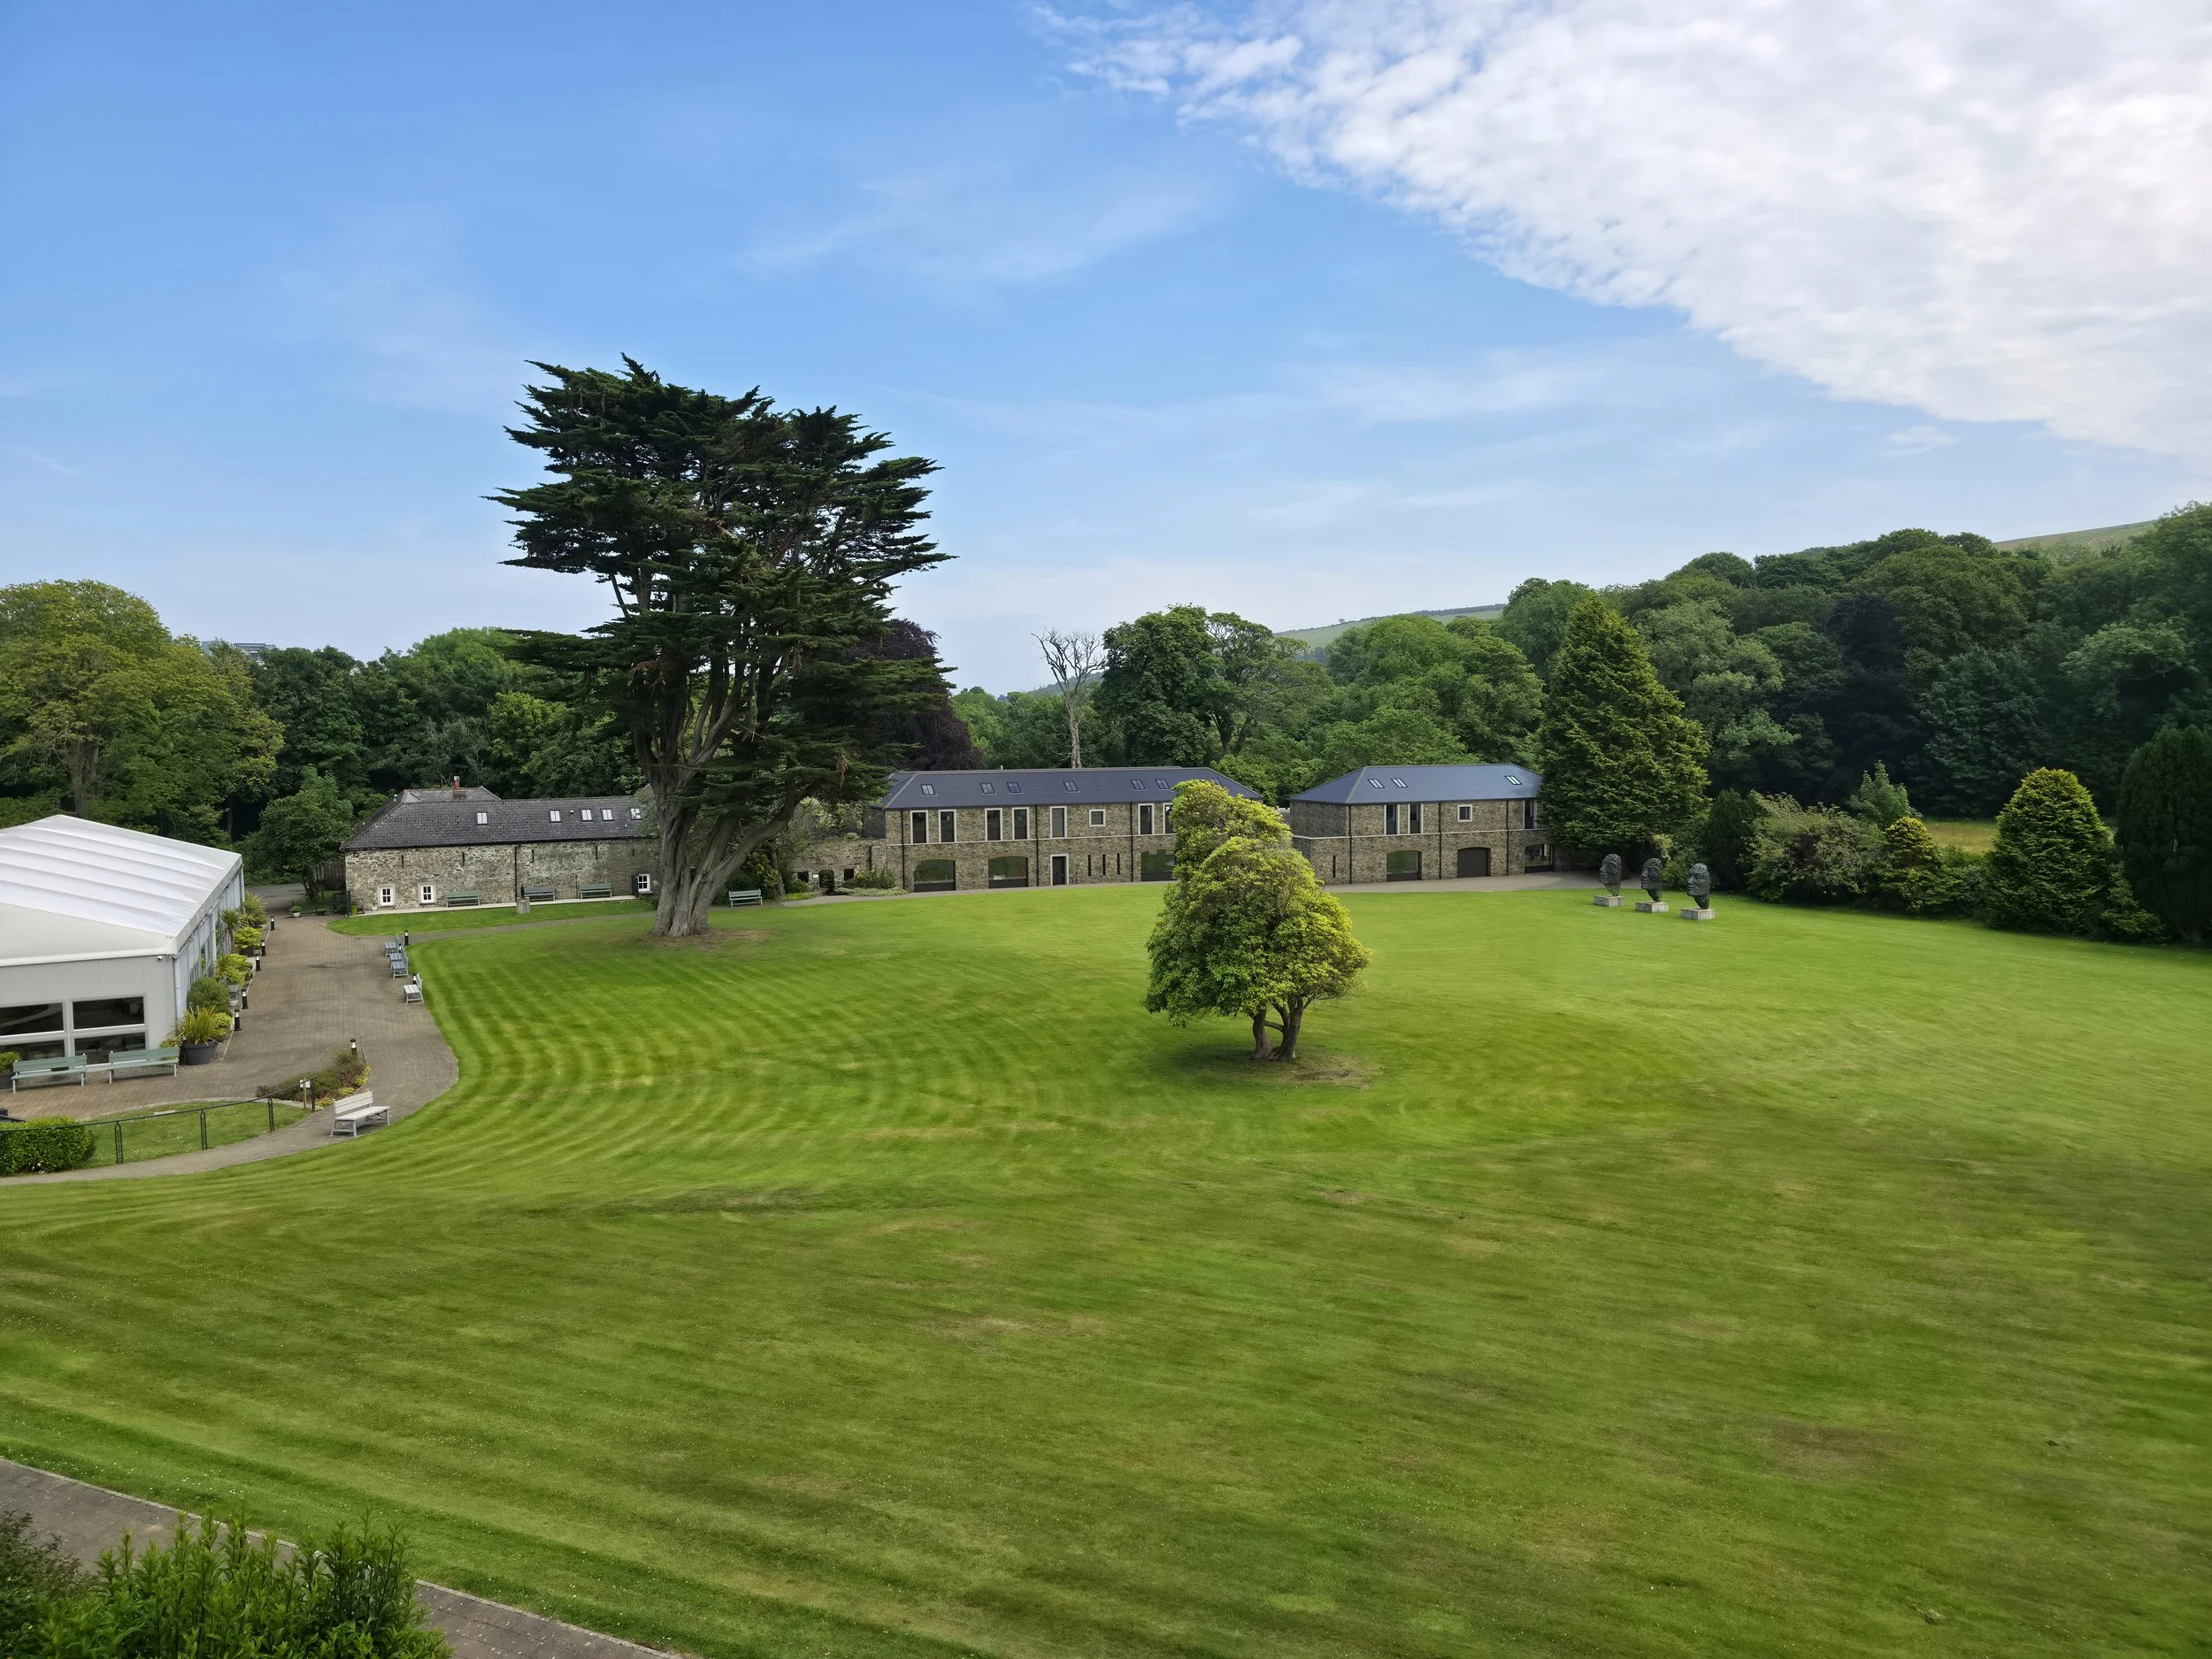
Ayre Architects were appointed by the ICT to develop heritage-led proposals for new office accommodation at The Nunnery Estate in Douglas, Isle of Man. Replacing redundant stable, tack and feed-store buildings, the scheme provides eight lettable units within two carefully scaled buildings that respond to the character of the surrounding historic estate.
The design draws on the estate’s ancillary buildings, incorporating stone elevations, natural slate hipped roofs and varied window proportions referencing barn doors, haylofts and narrow slit openings. A rebuilt courtyard garden wall is expressed through stonework and coping details, preserving a sense of enclosure and reinforcing the relationship between the courtyard and adjoining lawns. Low eaves and ridge heights help the buildings sit comfortably within their setting, while dual-aspect offices enjoy views towards the courtyard and Mansion House.
The proposals combine this contextual approach with contemporary workplace requirements, including accessible facilities, lift access within the larger building, air-source heat pumps and discreetly positioned solar panels. Associated landscape works include a surface-water attenuation pond, alongside cycle parking and electric vehicle charging facilities.