Rural Homestead, Isle of Man
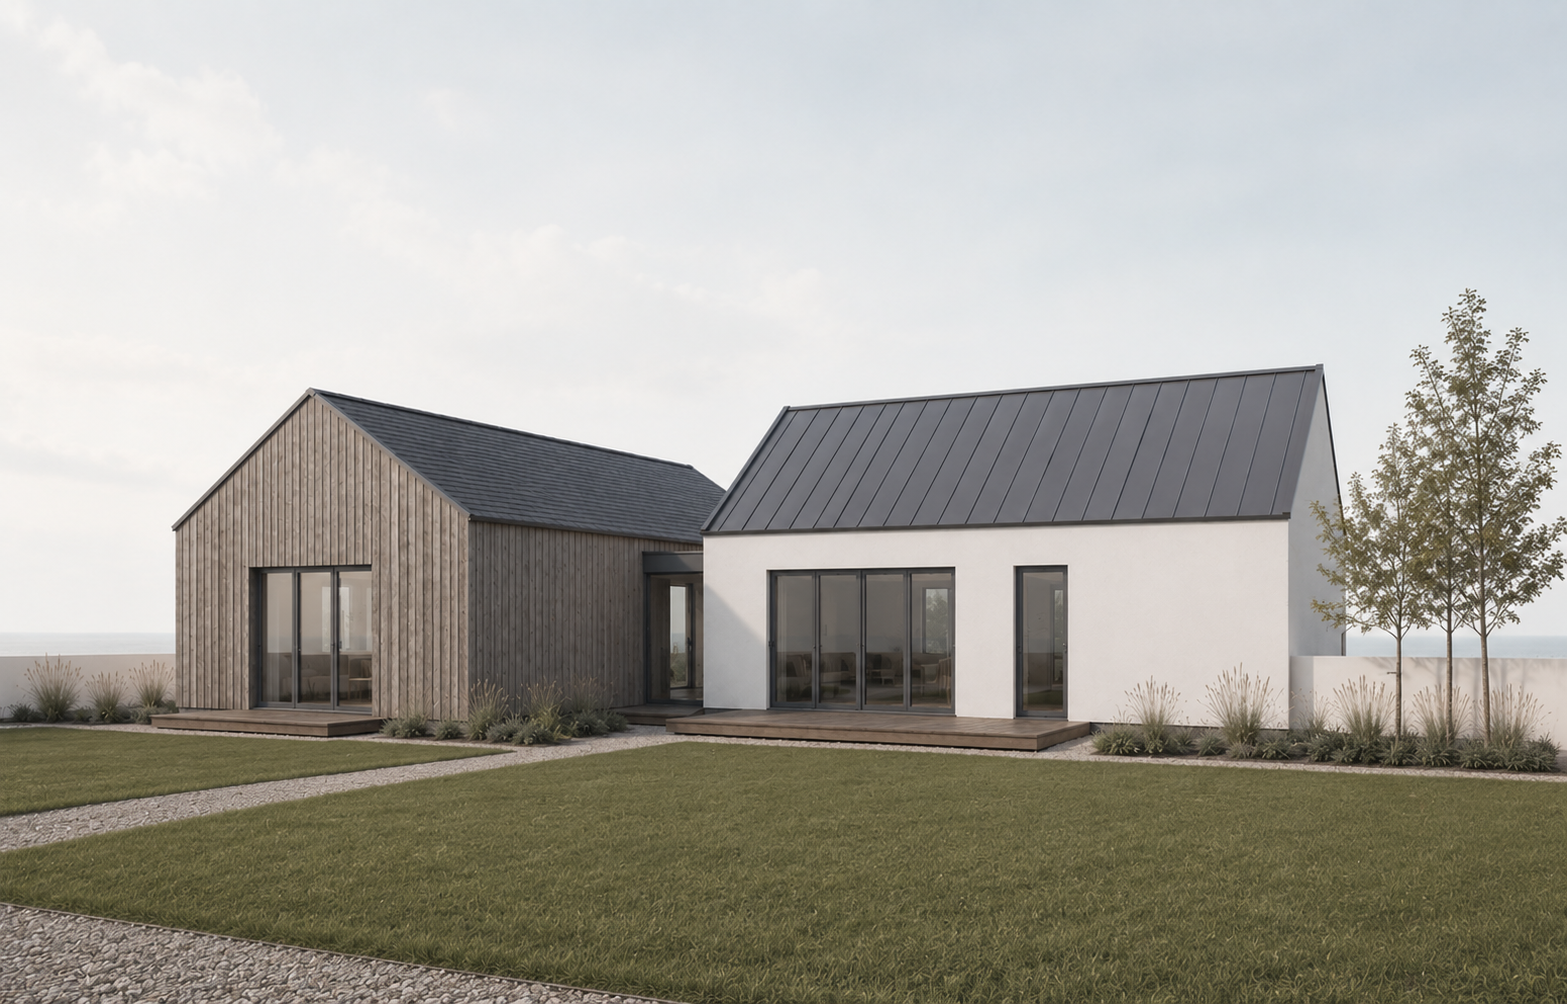
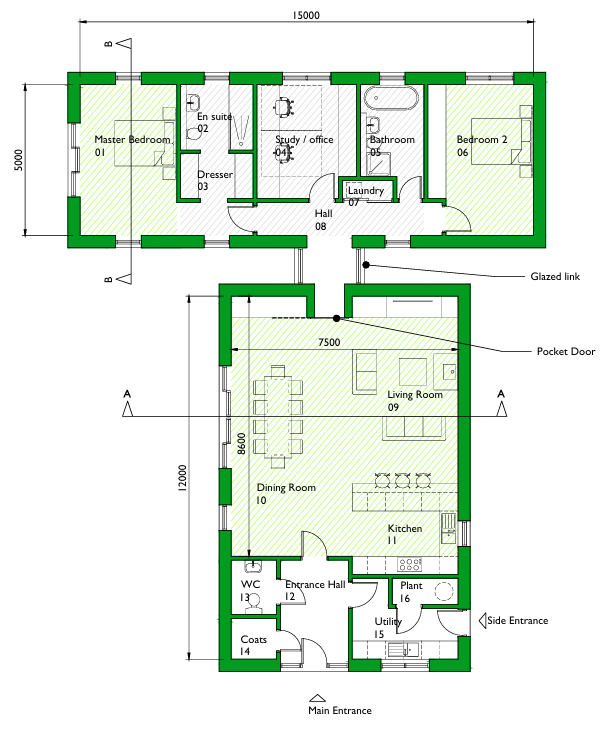
Ayre Architects have been appointed to design a bespoke rural homestead, creating a contemporary home that supports family life alongside an established rural enterprise. The proposals comprise a two-bedroom, single-storey dwelling with a dedicated home office and detached double garage. Carefully positioned within its rural setting, the design maintains a close relationship with the surrounding landscape and associated working facilities.
The architecture takes inspiration from traditional agricultural buildings, reinterpreted through simple forms and a restrained material palette. Open-plan living spaces maximise views across the countryside, while the practical layout provides comfortable accommodation and dedicated space for home working.
Sustainability and landscape integration are central to the design, incorporating low-energy technologies, renewable energy provision and native planting. Existing boundary features are retained wherever practicable, helping preserve the rural character of the site.
The project demonstrates Ayre Architects’ approach to bespoke rural residential design, combining contemporary architecture, sustainable principles and a clear understanding of the client’s needs to create a home that sits naturally within its rural setting.