New Dwelling, Laxey
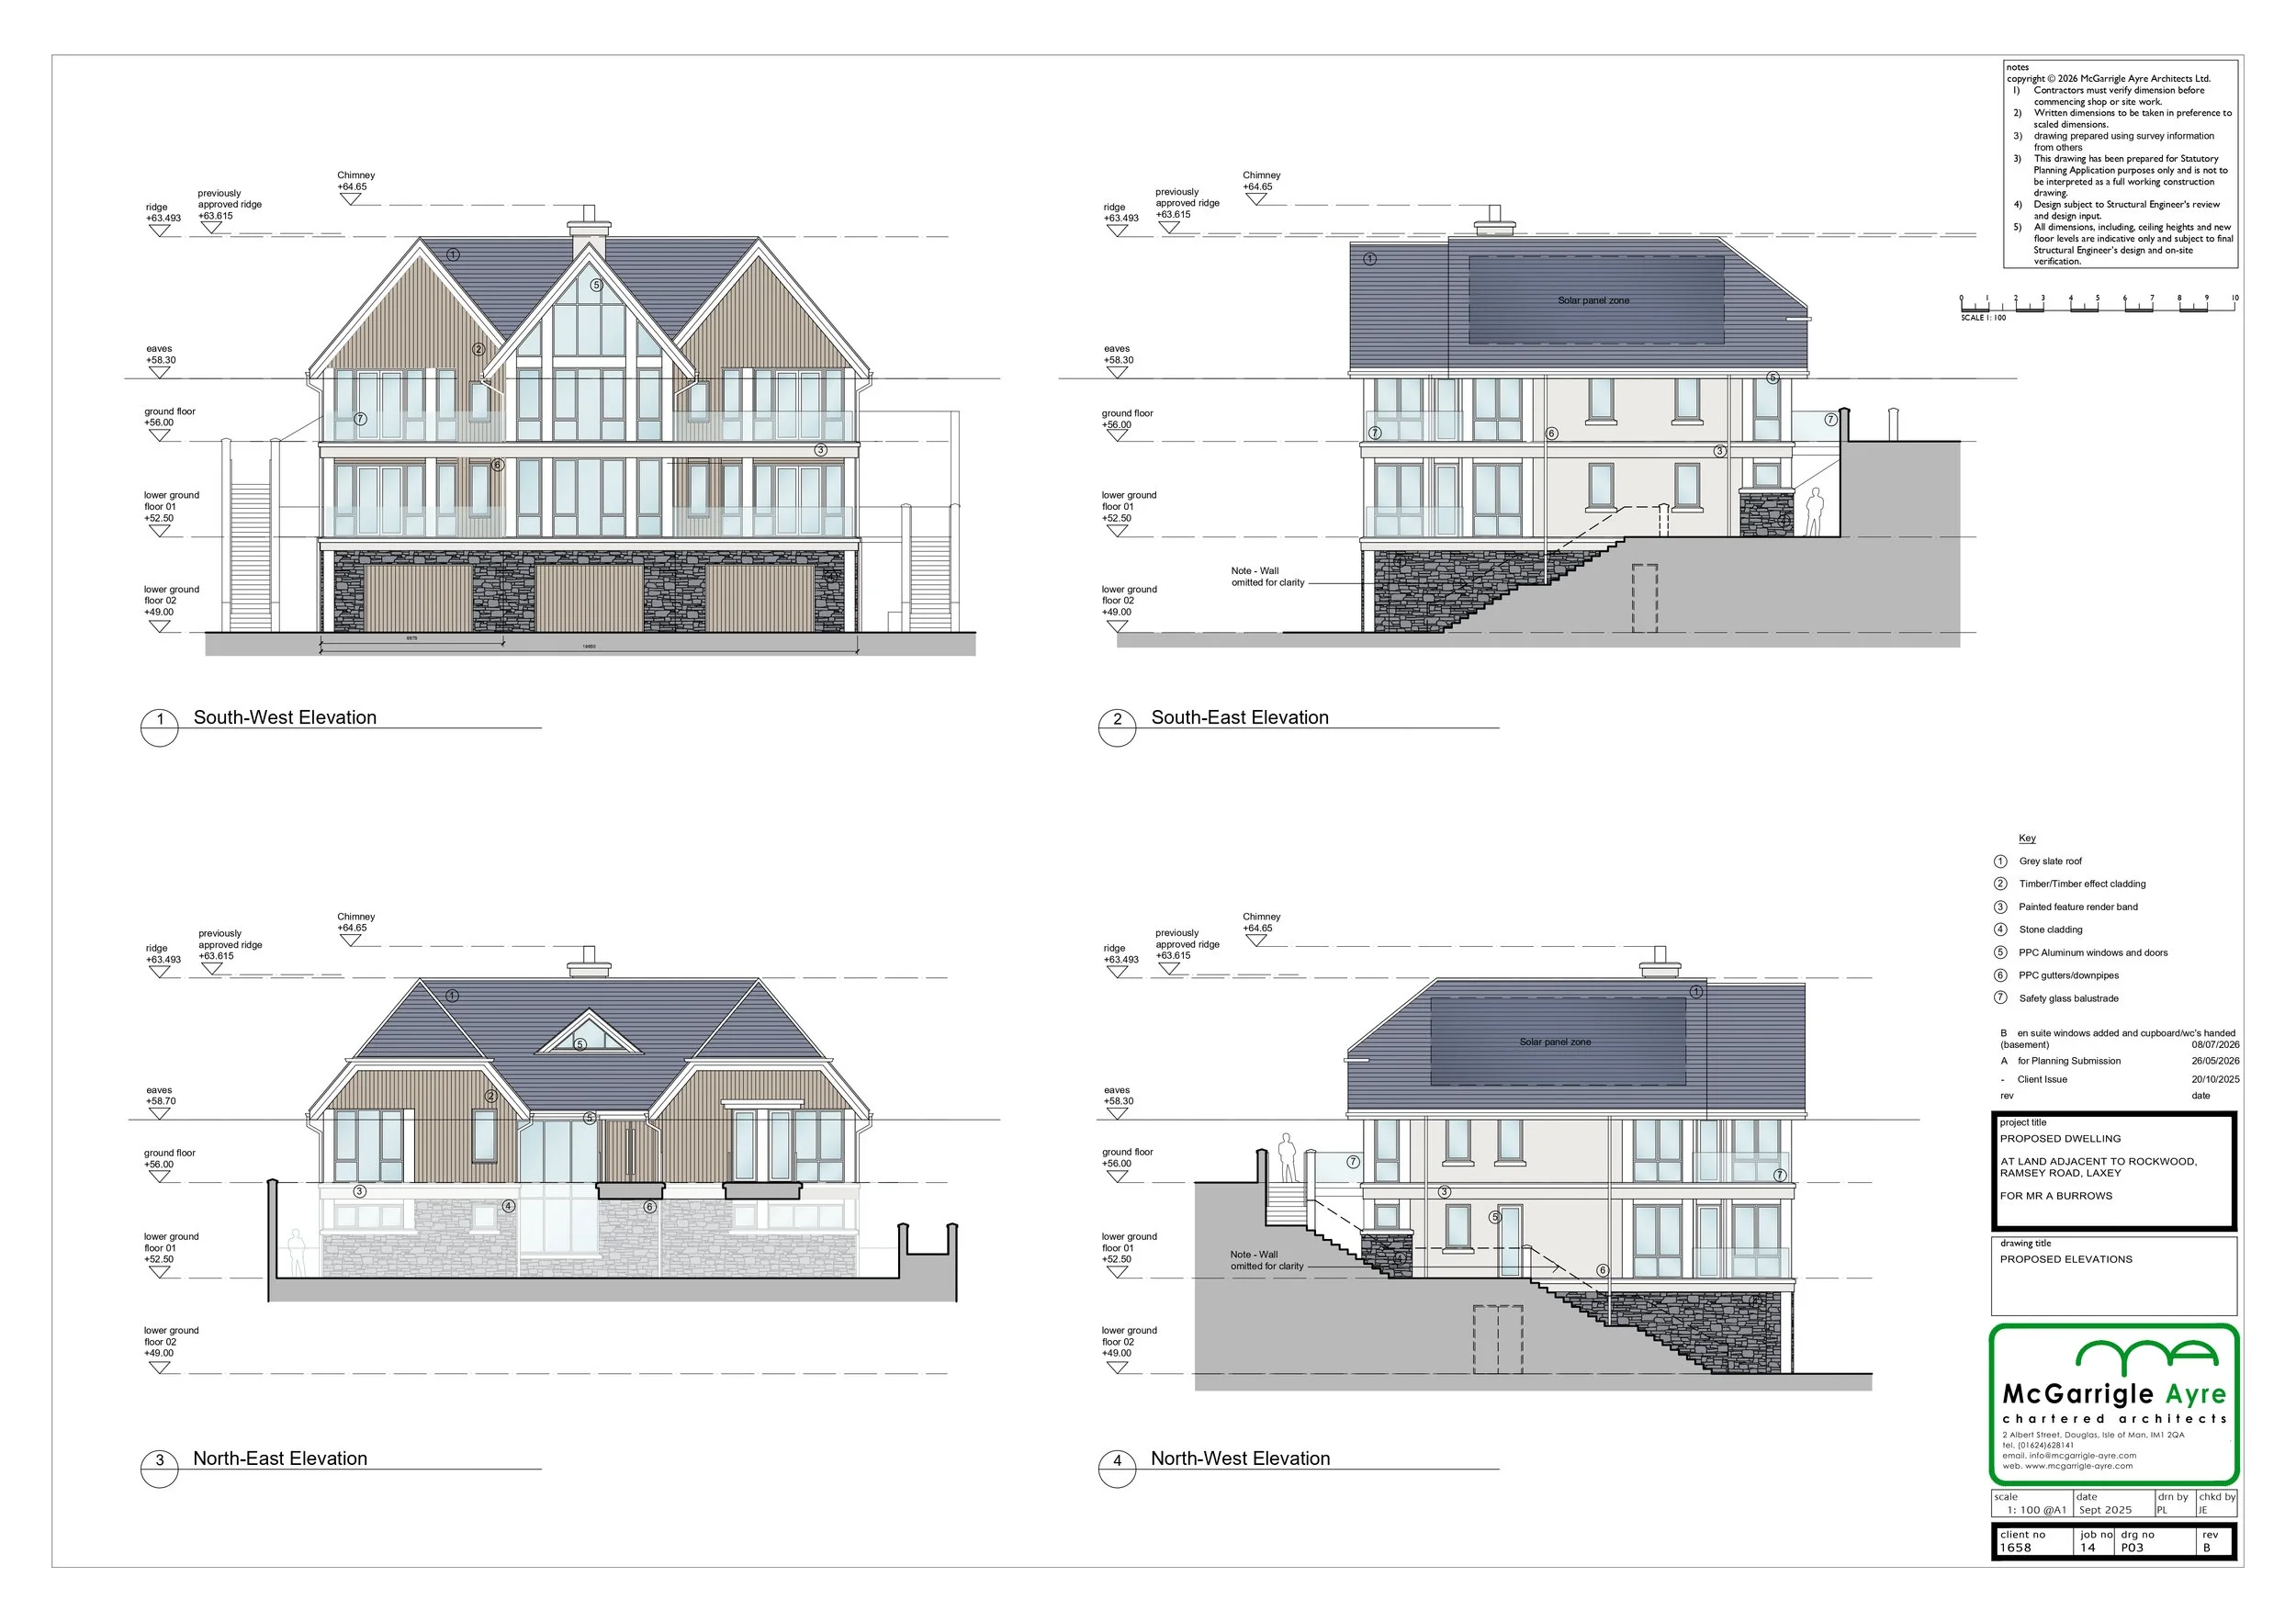
Ayre Architects developed proposals for a new home on Ramsey Road, Laxey, designed to respond to a steep hillside setting and capture south-facing views towards the sea. With permission for a larger dwelling already established, our client appointed us to revisit the design, reducing its scale while retaining the accommodation needed for their lifestyle.
The house steps down the slope over three levels, appearing as a single-storey dwelling from the adjoining road. Main living spaces and bedrooms are arranged at entrance level, with guest accommodation, a home office and gym below, and a workshop and garage on the lowest floor. This arrangement works with the natural contours to minimise the building’s apparent scale.
Drawing on the varied residential character of the Laxey valley, the design combines pitched roofs, render and stone with contemporary glazing and terraces. Generous windows bring natural light into the interiors, while outdoor spaces make the most of the coastal outlook. The project is currently progressing through planning.