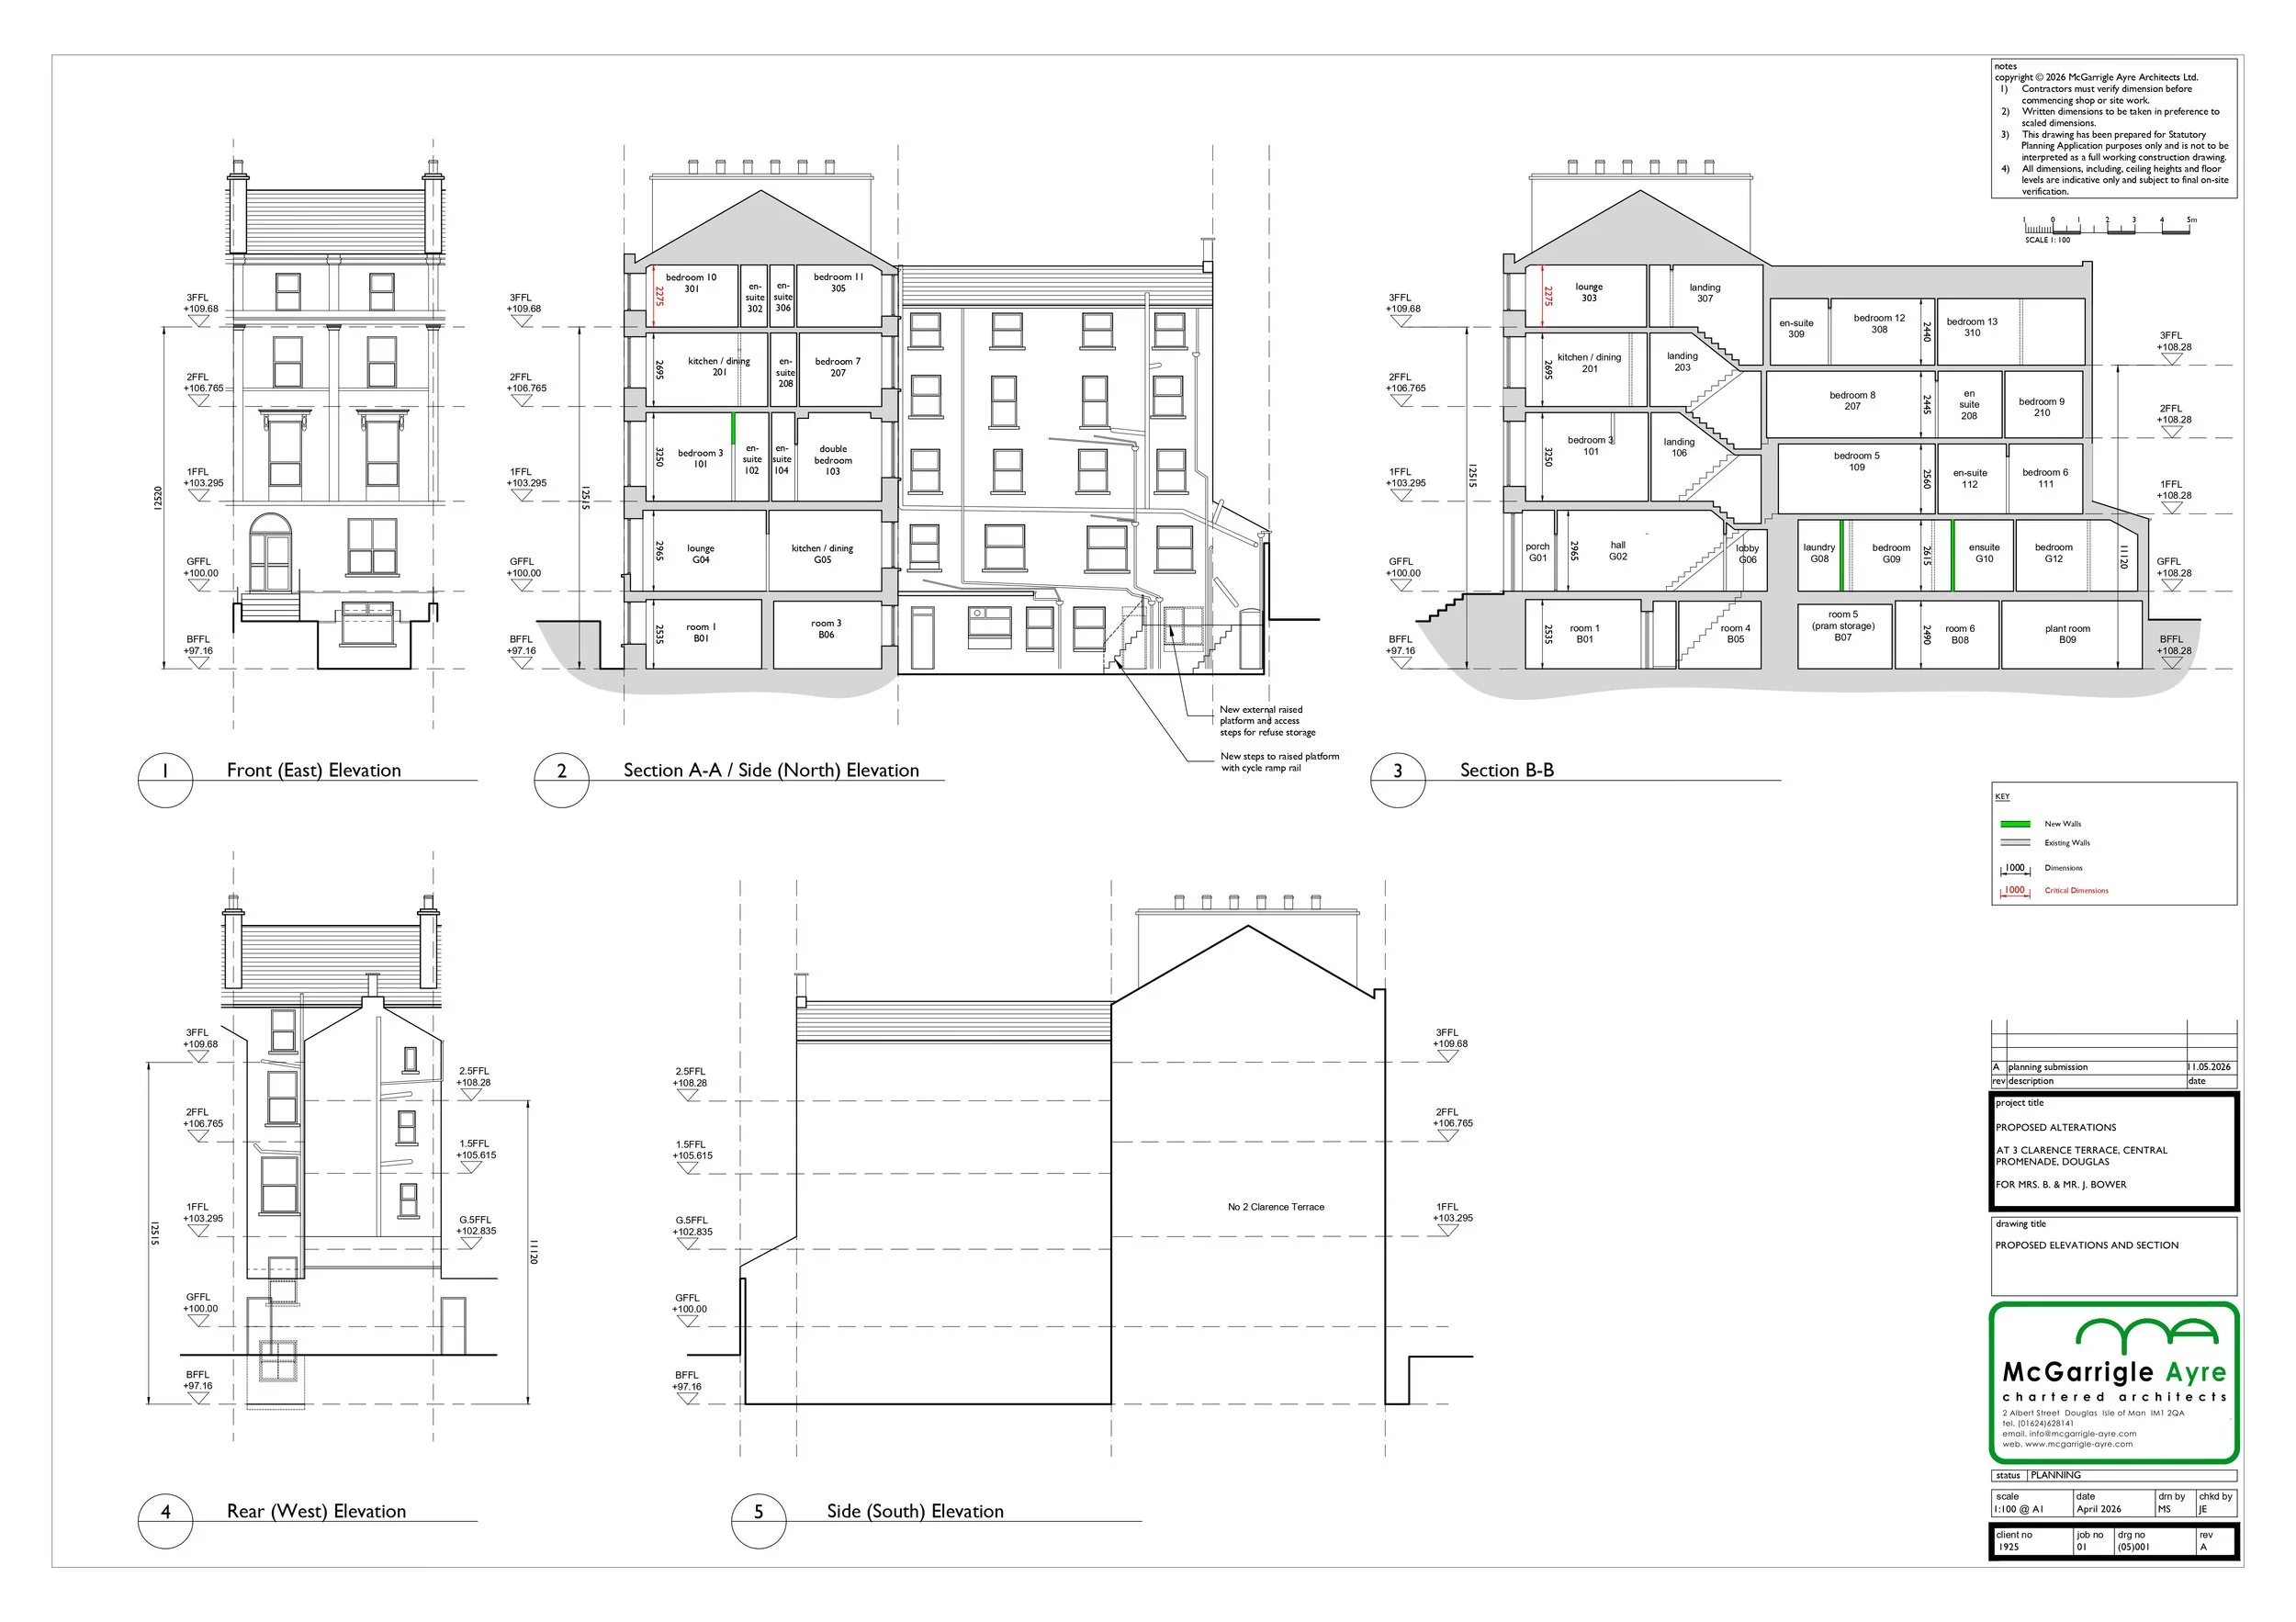
HMO Conversion, Clarence Terrace, Douglas
Ayre Architects are working with a developer to transform a former guest house at 3 Clarence Terrace, Central Promenade, Douglas, into contemporary co-living accommodation. Through careful testing and refinement of the internal layouts, we are maximising the building’s potential while balancing the quality of private rooms, shared amenities and circulation.
Designed primarily for professionals and people relocating to the Island for work, the proposals combine private en-suite accommodation with welcoming communal spaces. This approach offers residents privacy and independence alongside opportunities for social connection, helping those settling in Douglas to establish a sense of community close to the town centre and employment opportunities.
The scheme makes sustainable use of an existing building, supporting the continued occupation and maintenance of the historic Promenade frontage while respecting the surrounding conservation area. The project is currently progressing through the planning process, with Ayre Architects continuing to support its development.